
How to Choose a Radiator? Step-by-Step Guide to Panel Radiator Selection
6 marca 2026 | Heating
Radiator selection is one of the key stages in designing a central heating system. A poorly chosen radiator means either an underheated room or unnecessary costs and overheating. In this guide, we will show you how to properly select a panel radiator in accordance with Polish standards and good engineering practice.
If you want to quickly select a radiator without manual calculations, use our radiator selection calculator. The calculator automatically accounts for correction factors and selects the optimal radiator size.
What Do You Need to Know Before Selecting a Radiator?
Before choosing a radiator, you need three basic pieces of information:
- Room heat losses (heat demand) — how many watts are needed to maintain the desired temperature in the room.
- System parameters — supply and return temperatures of the heating medium.
- Design room temperature — what temperature should be maintained in a given room.
Only with this data can you proceed to the actual radiator selection.
Room Heat Losses — The Starting Point
Heat losses are calculated according to the PN-EN 12831 standard (Heating systems in buildings — Method for calculation of the design heat load). The standard accounts for:
- heat losses through transmission through building partitions (walls, windows, roof, floor),
- heat losses through ventilation (infiltration of outside air),
- allowances for heating interruptions (building warm-up).
In practice, the designer calculates heat losses based on:
- surface areas and thermal transmittance U-values of partitions,
- the difference between indoor and outdoor temperatures (design temperature depends on the climate zone — in Poland from –16°C to –24°C),
- air change rates.
The result is the design heat load expressed in watts [W] — this is exactly how much power the radiator must deliver.
Design Room Temperatures
According to the Regulation of the Minister of Infrastructure on technical requirements and the PN-EN 12831 standard, the following design temperatures are adopted:
| Room | Temperature [°C] |
|---|---|
Living room, bedroom | 20 |
Bathroom | 24 |
Kitchen | 20 |
Corridor, hallway | 16 |
Staircase | 16 |
Heated garage | 5 |
Panel Radiator Types
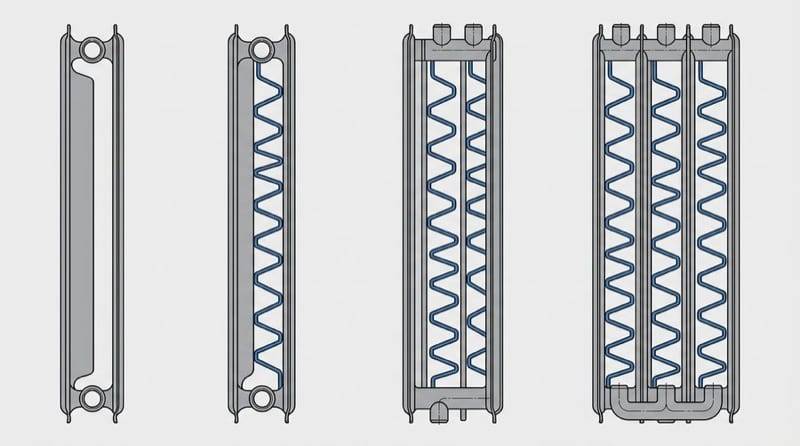
Panel radiators are classified by the number of heating panels and convectors (convection elements). The designation consists of two digits — the first is the number of panels, the second is the number of convectors.
| Type | Construction | Characteristics | Exponent n |
|---|---|---|---|
Type 10 | 1 panel, 0 convectors | Thinnest, mainly radiation | 1.30 |
Type 11 | 1 panel, 1 convector | Popular in smaller rooms | 1.30 |
Type 20 | 2 panels, 0 convectors | High output, no convection | 1.30 |
Type 21 | 2 panels, 1 convector | Good power-to-depth ratio | 1.30 |
Type 22 | 2 panels, 2 convectors | Most popular — high output, moderate depth | 1.33 |
Type 33 | 3 panels, 3 convectors | Highest output, greatest depth | 1.33 |
Type 22 is by far the most commonly used radiator in residential construction — it offers high heat output with moderate depth (approximately 100 mm).
Available Radiator Heights
Manufacturers offer panel radiators in standard heights: 300, 400, 500, 600 and 900 mm. The choice of height depends on:
- windowsill height — the radiator should be installed below the window, and its top edge should be at least 100 mm below the windowsill,
- aesthetics — lower radiators (300–400 mm) look better under low panoramic windows,
- output — a taller radiator of the same length delivers more heat.
The most popular heights are 500 mm and 600 mm, which fit under most standard windows.
PN-EN 442 Standard — Reference Conditions
The nominal output of radiators stated in manufacturers' catalogues is determined according to the PN-EN 442 standard (Radiators — Technical specifications and requirements). This standard defines reference conditions under which radiator output is measured:
- supply temperature: 75°C
- return temperature: 65°C
- room temperature: 20°C
This means that if a catalogue states e.g. "type 22 radiator, 600×1000 mm — 1466 W", this output applies to the 75/65/20°C conditions.
In practice, systems often operate at different parameters — e.g. 55/45°C with a heat pump, 70/55°C with a condensing boiler, or 80/60°C with a solid fuel boiler. Therefore, it is necessary to convert the catalogue output to actual conditions using the correction factor φ.
Correction Factor φ — Output Conversion
The correction factor φ (phi) allows converting the nominal radiator output (at 75/65/20°C conditions) to the actual output at any system parameters.
Step 1: Calculating the Logarithmic Mean Temperature Difference (LMTD)
The logarithmic mean temperature difference is calculated using the formula:
where:
— supply temperature [°C]
— return temperature [°C]
— room temperature [°C]
For standard conditions (75/65/20°C):
Step 2: Calculating the Correction Factor φ
where is the characteristic exponent of the radiator (see the radiator types table).
Step 3: Determining the Required Nominal Output
Knowing the room heat losses and the correction factor , we calculate the required nominal output:
Then from the manufacturer's catalogue, we select a radiator whose nominal output is equal to or greater than the calculated value.
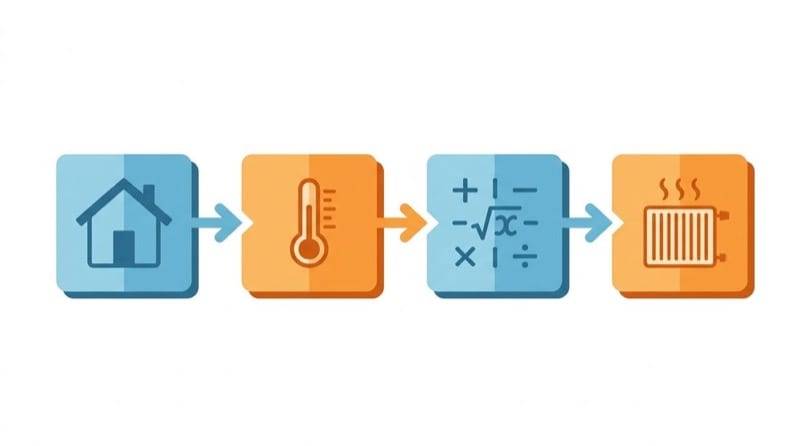
Practical Example — Step-by-Step Radiator Selection
Let's select a radiator for a living room with the following data:
- Room heat losses: Q = 1,200 W
- System parameters: supply 70°C / return 55°C (condensing boiler)
- Room temperature: 20°C
- Selected radiator type: 22 (n = 1.33)
- Required height: 600 mm (window with sill at 850 mm height)
LMTD Calculation
Correction Factor φ Calculation
A factor of 0.795 means that at 70/55/20°C parameters, the radiator delivers only 79.5% of its catalogue output.
Required Nominal Output Calculation
Catalogue Selection
We look for a type 22, height 600 mm radiator with a nominal output of ≥ 1,509 W. From the manufacturer's catalogue (values at 75/65/20°C):
| Length [mm] | Nominal output [W] | Actual output [W] | Sufficient? |
|---|---|---|---|
800 | 1,173 | 933 | No |
900 | 1,319 | 1,049 | No |
1,000 | 1,466 | 1,165 | No |
1,100 | 1,612 | 1,282 | Yes |
1,200 | 1,759 | 1,398 | Yes |
Result: We select a type 22, 600×1100 mm radiator with a nominal output of 1,612 W. At 70/55/20°C parameters, its actual output is 1,282 W, giving a power reserve of approximately 6.8% — an optimal value.
Impact of System Parameters on Radiator Selection
The temperature parameters of the system have a huge impact on the required radiator size. The lower the supply temperature, the larger the radiator needed to cover the same heat losses.
| Heat source | Typical parameters | Factor φ (type 22) | Impact on size |
|---|---|---|---|
Solid fuel boiler | 80/60/20°C | ≈ 0.91 | Slightly larger |
Condensing boiler | 70/55/20°C | ≈ 0.80 | About 25% larger |
Heat pump | 55/45/20°C | ≈ 0.52 | Nearly 2× larger |
Heat pump (low temp.) | 45/35/20°C | ≈ 0.33 | About 3× larger |
Therefore, with heat pumps where the supply temperature is low (45–55°C), radiators must be significantly larger than with traditional boilers. In such cases, it is worth considering radiators with a greater height (900 mm) or using underfloor heating as a supplement.
Radiator Installation Guidelines
Proper radiator installation has a significant impact on its efficiency. The following guidelines should be observed:
- Location — the radiator should be installed below the window so that the warm air rising from the radiator creates a "heat curtain" that neutralises the cold air flowing from the glass.
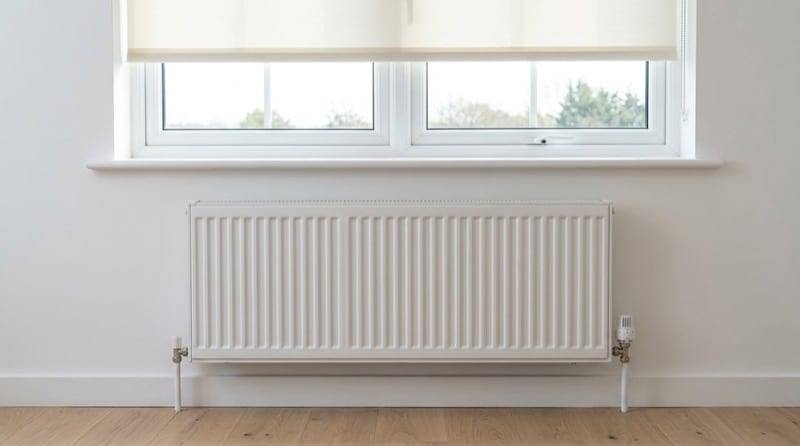
- Distance from the floor — minimum 100 mm — ensures free air flow under the radiator.
- Distance from the windowsill — minimum 100 mm — allows warm air to rise freely.
- Distance from the wall — minimum 30–50 mm — ensures air circulation behind the radiator.
- Radiator length — ideally, the radiator should cover 50–75% of the window width — ensures even temperature distribution.
What to Avoid?
- Enclosing the radiator without proper ventilation openings — this can reduce heat output by up to 20%.
- Installing the radiator on an internal wall when there is enough space below the windows.
- Covering the radiator with heavy curtains reaching the floor.
Power Reserve — How Much Margin?
When selecting a radiator, it is worth maintaining a small power reserve, but you should not overdo it:
- 5–15% reserve — optimal value. Covers calculation inaccuracies and minor changes in operating conditions.
- Above 20% — oversized radiator. The thermostatic valve will operate nearly closed, making precise regulation difficult.
- Below 0% — undersized radiator. It will not cover heat losses at the design temperature.
Our radiator selection calculator automatically calculates the power reserve for each selected radiator, so you can immediately see whether the selection is optimal.
Most Common Mistakes in Radiator Selection
-
Ignoring the correction factor — treating catalogue output as actual output. At 55/45°C parameters, the radiator delivers only about half of its catalogue output!
-
Selecting "by eye" — estimating radiator output based on room area (e.g. "100 W/m²") without considering building insulation, window sizes and climate zone.
-
Not accounting for room temperature — a bathroom (24°C) requires a significantly larger radiator than a room (20°C) with the same heat losses, because the smaller temperature difference between the medium and the room reduces the φ factor.
-
Not accounting for enclosure — a radiator in a recess or under a wide windowsill loses some of its output. Manufacturers provide correction factors for different installation methods.
Summary
Proper radiator selection requires:
- calculating heat losses according to PN-EN 12831,
- knowing the temperature parameters of the system,
- converting the nominal output (PN-EN 442, conditions 75/65/20°C) to the actual output using the correction factor φ,
- selecting a radiator with an appropriate power reserve (5–15%).
You can perform this entire process automatically using our radiator selection calculator. Simply enter the heat losses, system parameters and radiator type — the calculator will select the optimal size and calculate the power reserve.
Back to articles list