
New Technical Conditions 2026 in Poland - what changes from September 20?
26 lipca 2026 | Regulations
On September 20, 2026, a new regulation of the Minister of Development and Technology on the technical conditions to be met by buildings and their location is scheduled to come into force in Poland. It replaces the repeatedly amended regulation from 2002. This is the most significant change in building regulations in years, built on three pillars: energy efficiency, fire safety, and acoustics. The draft was prepared by an advisory team at MRiT composed of experts and building industry representatives.
Update — July 26, 2026. On July 23, 2026, the Ministry of Development and Technology published the final version of the draft on the Government Legislation Centre (RCL) website, together with its response to the consultation comments, and referred it to the legal drafting committee. This is one of the last stages before the minister's signature and publication in the Journal of Laws. The provisions described below come from a draft at the legal drafting committee stage — their wording, paragraph numbering and figures may still change before publication.

What stage is the WT2026 draft at?
The draft is listed in the MRiT legislative work register under number 68, and its full documentation is published on the RCL website (project number 12398903). Status as of July 26, 2026:
- July 23, 2026 - the ministry updated the inter-ministerial agreement, public consultation and review stages on RCL, publishing the final version of the draft together with its response to the comments received. The document itself runs to over 230 pages of provisions plus roughly 180 pages of justification.
- July 24, 2026 - the trade press reports that the draft has been referred to the legal drafting committee, the stage at which the legislative and editorial correctness of the text is verified, not its substantive assumptions.
- The RCL catalogue does contain a "Legal drafting committee" tab, but no documents from that stage have been published yet - the committee's minutes cannot be reviewed at this point.
The next stages listed in the RCL catalogue are notification, referral for the minister's signature and submission of the act for promulgation. Only publication in the Journal of Laws settles the final wording of the provisions and the date they take effect.
What does this mean for a designer? The direction of the changes is largely settled - the legal drafting committee works on the legislative and editorial correctness of the text, not on its assumptions. That is not a guarantee, though: if the committee finds, for example, that the draft exceeds its statutory delegation, the ministry will have to amend the substance of the provision as well. You should also expect editorial corrections and shifts in paragraph numbering, so references to specific provisions in technical descriptions are worth re-checking once the regulation appears in the Journal of Laws.
What changed in the draft after public consultation?
The ministry accepted part of the clarifying comments submitted by the industry - most of them in the areas of accessibility, obstruction and sunlight exposure, stairs, ventilation, gas installations and building location. At the same time it maintained the overall direction of simplifying and updating the regulations, rejecting some industry proposals as going beyond the statutory delegation or requiring an amendment to the Building Law.
According to trade press reports, the final version of the draft includes, among others:
- a minimum share of 6% of dwellings adapted to people with special needs in multi-family buildings,
- a biologically active area of 30% of the plot (20% in downtown zones),
- a mandatory elevator in multi-family residential buildings from three storeys upwards,
- a minimum width of 5 m for two-way access roads.
A complete list of changes against the publicly consulted version is included in the consultation report attached to the draft on the RCL website.
Which provisions take effect on September 20, and which later?
The main entry into force date is September 20, 2026. For some provisions on renewable energy sources the draft provides a longer vacatio legis.
| Provisions | Entry into force |
|---|---|
| The regulation as a whole | September 20, 2026 |
| § 358(2) and (4) (renewables) | December 31, 2026 |
| § 358(3) (renewables) | December 31, 2029 |
The paragraph numbering comes from the draft referred to the legal drafting committee and is one of the elements that may still change. The split into three dates - the main entry into force, end of 2026 and end of 2029 - follows from the phased implementation of the renewable energy requirements and is stable in the draft.
What about building projects already in progress?
The draft provides transitional rules for investments already being processed on the day it takes effect:
- investments for which a building permit application was submitted before the entry into force, or for which a building design was prepared under the existing rules, may be completed under the old rules,
- what counts is the state of affairs before the entry into force, not the date the decision is issued,
- the investor may, however, voluntarily request that the new provisions be applied, if they turn out to be more favourable.
In practice the hardest cases are the borderline projects - those whose application date falls around September 20. If yours is one of them, calculate the critical parameters in two variants at the concept stage: partitions in the U-value calculator, and shading and obstruction in the sunlight exposure calculator. Correcting insulation thickness or spacing between buildings at the design stage costs a fraction of what the same change costs on site.
Who do these changes affect?
The new regulations apply to investments for which a building permit application is submitted after September 20, 2026. The application submission date is decisive, not the permit issuance date. This applies to new buildings and structures subject to extension, reconstruction, superstructure addition, or change of use.
Existing buildings do not require adaptation to the new regulations - unless they are subject to one of the above procedures.
Pillar 1: Energy efficiency
Buildings account for approximately 40% of energy consumption in the European Union. The new regulation clarifies and tightens energy requirements while implementing EU Directive 2024/1275 on the energy performance of buildings (EPBD).
EP indicator and energy classes
The draft introduces building energy classes. The highest class A+ denotes a building with an EP indicator of zero - practically energy self-sufficient. The goal is to gradually reduce the primary energy demand of buildings.
Tighter EP requirements will in practice necessitate thicker insulation layers, better windows and doors, and more efficient heating and ventilation systems. Building partitions will need to achieve lower U-values (thermal transmittance coefficient) so that the building can meet the new energy limits.
If you are designing building partitions and want to verify whether they will achieve the required U-value, use our U-value calculator. The calculator will compute U for any layer configuration and compare the result with applicable requirements.
Mandatory solar energy
The new regulations mandate equipping buildings with solar energy devices (photovoltaics or solar collectors). This requirement applies to:
- public buildings,
- collective housing buildings (e.g., hotels, dormitories),
- farm buildings with an area exceeding 250 m²,
- residential buildings and covered parking structures.
Condition: the investment payback period must not exceed 15 years. If the economic analysis shows a longer payback period, the obligation does not apply.
Some provisions on renewable energy sources take effect with a delay - December 31, 2026 (§ 358(2) and (4)) and December 31, 2029 (§ 358(3)).
Mandatory EV charging points
The new regulation introduces a requirement to provide electric vehicle charging infrastructure in selected building types.
Pillar 2: Fire safety
Fire barriers in insulation systems
This is one of the most discussed changes in the new technical conditions. The draft provides for mandatory fire barriers in combustible insulation layers (e.g., EPS polystyrene). This primarily applies to multi-family and public buildings.
The regulations also clarify rules for walls adjacent to fire zones and introduce new provisions for roofs and facades of large structures such as shopping malls.
Fire barriers mean that in practice, strips of non-combustible materials (e.g., mineral wool) must be used in insulation systems. This is not a ban on polystyrene, but a significant technological change that will affect how insulation is installed and its cost.
Pillar 3: Acoustics
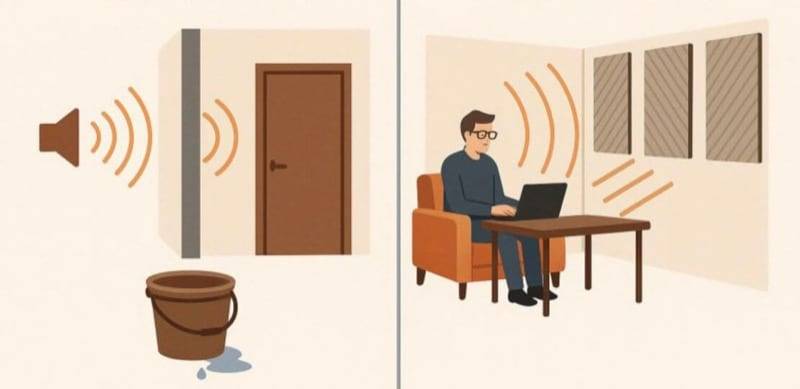
The draft introduces mandatory acoustic classes in multi-family buildings and specifies requirements for noise-emitting equipment. The justification is protection against the negative health effects of noise - research indicates a link between prolonged noise exposure and cardiovascular and nervous system diseases.
In practice, tighter acoustic standards will require thicker partition walls and floors in multi-family, semi-detached, and terraced buildings. To check whether your designed partitions will meet the new acoustic requirements, use our acoustic insulation calculator.
Elevators
The new regulations expand the obligation to install passenger lifts:
- Public buildings and collective housing: elevator required at 2 or more stories
- Multi-family residential buildings: elevator required at 3 or more stories
The change aims to improve building accessibility for elderly people and people with disabilities.
Fences
- Complete ban on barbed wire, broken glass, and sharp endings below a height of 2.2 m (previously the limit was 1.8 m)
- Gates must not open outward from the property
- Wicket gates in multi-family and public buildings must be at least 0.9 m wide and accessible for people with special needs
Playgrounds
For investments comprising 20 or more dwellings, a playground will be mandatory. Requirements:
- at least 20% of the playground area must be biologically active land,
- playground sunlight exposure: minimum 2 hours on the equinox day, within an 8-hour period around solar noon.
You can calculate the sunlight exposure time of a playground and of habitable rooms in the sunlight exposure calculator - it shows whether neighbouring development cuts it below the required minimum.
Access to daylight
The new technical conditions increase requirements for residential access to natural light. The regulations also provide for greater distances between buildings to ensure better illumination of rooms.

Impact on construction costs
Industry experts estimate that the new requirements will increase construction costs by 5-15%. The largest share of the increase will come from: tighter energy requirements (thicker insulation, better windows, heat recovery ventilation), acoustic standards (thicker walls and floors), and fire safety requirements (fire barriers in insulation).
On the other hand, buildings meeting the new standards will be cheaper to operate - lower heating and cooling bills thanks to better insulation and more efficient ventilation systems. Mandatory photovoltaics will additionally reduce electricity costs.
How to prepare?
If you are planning construction or reconstruction after September 20, 2026:
-
Verify partition insulation - tighter EP requirements mean that current insulation thicknesses may be insufficient. Use our U-value calculator to check your partition parameters and compare them with the new requirements.
-
Plan insulation with fire barriers - if you are building a multi-family building, plan an insulation system with non-combustible material strips.
-
Check acoustic insulation of partitions - new acoustic classes mean higher requirements for walls and floors. Use our acoustic insulation calculator to verify your partition parameters.
-
Plan mechanical ventilation - with tightened EP requirements, mechanical ventilation with heat recovery will in many cases be the only way to meet the standards.
-
Follow the legislative process - the draft is at the legal drafting committee stage, with the minister's signature and promulgation in the Journal of Laws still ahead. The final content of the regulations may differ from the draft. The full text and the status of subsequent stages are available on the Government Legislation Centre website (registry number: 68, project number 12398903).
Summary
The new Technical Conditions 2026 represent a comprehensive change in building regulations built on three pillars:
- Energy efficiency - tighter EP requirements, mandatory solar energy (some renewable energy provisions deferred to December 31, 2026 and December 31, 2029), EV charging points
- Fire safety - mandatory fire barriers in combustible insulation, new regulations for large buildings
- Acoustics - mandatory acoustic classes in multi-family buildings
Additionally: expanded elevator requirements, new fence regulations, playground requirements, and better residential daylight access.
As of July 26, 2026 the draft has passed the review stage and gone to the legal drafting committee - the direction of the changes is settled, but the final wording will only be known once the regulation appears in the Journal of Laws.
Frequently asked questions (FAQ)
Will WT2026 definitely take effect on September 20, 2026?
The date comes from the draft, not from a promulgated act. As of July 26, 2026 the draft has passed the review stage and been referred to the legal drafting committee, with the minister's signature and publication in the Journal of Laws still ahead. Until the regulation is promulgated, the date may shift.
What happens to building permit applications submitted before that date?
Investments with an application submitted before the entry into force (or with a building design prepared under the existing rules) may be completed under the old rules. The application submission date is decisive, not the date the decision is issued. The investor may voluntarily opt for the new provisions if they are more favourable.
Do U-values need to be recalculated against the new requirements already?
If the application reaches the authority after WT2026 takes effect - yes. For projects submitted close to that date, calculate the partitions in two variants in the U-value calculator. Changing insulation thickness at the design stage is incomparably cheaper than on site.