
How to calculate airflow in ventilation? Standards, air change rate and calculator
12 kwietnia 2026 | Ventilation
Designing a ventilation system always starts with the same question - how much air must be supplied to a room and how much must be removed from it. Everything the designer does next depends on the correctly determined airflow: duct diameter selection, fan pressure, air handling unit size and the building's energy balance. An underestimated airflow means stuffy air, moisture and failure to meet hygienic requirements, while an overestimated one means unnecessary energy losses and a more expensive installation.
In this article we show where the airflow value comes from, what Polish standards and regulations require, and how to calculate it step by step for a single room. If you need to quickly check the result for a specific volume, use our airflow and temperature calculator.
When does airflow need to be calculated
The ventilation airflow (, expressed in m³/h) is the amount of fresh air supplied to a room or stale air removed from it per unit of time. Calculating this airflow is essential in every ventilation project - regardless of whether we are designing gravity ventilation, mechanical exhaust ventilation, or balanced mechanical ventilation with heat recovery.
In practice, airflow calculations come up in several typical situations:
- Single-family and multi-family residential buildings - the basis is the hygienic requirements for kitchens, bathrooms, WCs and ancillary rooms set out in the standard PN-83/B-03430/Az3:2000 and in the regulation on technical conditions which buildings must meet (Technical Conditions, WT).
- Offices, conference rooms, service premises - the basis is the number of people using the room and the so-called unit airflow per person, and in rooms with increased pollutant emissions also the air change rate.
- Catering rooms, kitchen back-of-house - the airflow depends on the heat and moisture gains from technological equipment and on the required air change rate.
- Technical rooms, boiler rooms, garages - the airflow results from sector-specific regulations (e.g. the technical conditions regulation for garages, fire regulations, gas boiler room standards).
- Sanitary rooms, swimming pools, changing rooms - exhaust values are usually given as an air change rate or an airflow per unit (e.g. per cubicle, device, person).
Basic methods of determining airflow
Depending on the type of room, one of four basic calculation methods is used. In design practice the airflow is often calculated using each of them and the largest value is adopted - so that all requirements are met at once.
1. Air change rate method
The air change rate n [1/h] indicates how many times per hour the air in a room is replaced with fresh air. The airflow is calculated from the formula:
where:
- - air change rate [1/h]
- - room volume [m³], i.e. the product of floor area and clear height
The method is simple, but it gives a reliable result only when we choose the appropriate change rate for the given room. Recommended values are summarised in the table below.
| Room type | Recommended air change rate n [1/h] |
|---|---|
Living room | 0,5 - 1,0 |
Individual office | 2 - 4 |
Open-space office | 4 - 6 |
Conference room | 6 - 10 |
Classroom | 4 - 8 |
Bathroom, public WC | 5 - 10 |
Domestic kitchen | 5 - 8 |
Commercial (catering) kitchen | 15 - 40 |
Underground car park (occupancy ventilation, without CO detection) | 1 - 2 |
Shop, service premises | 4 - 8 |
Gas boiler room | 1,5 - 2 (gravity supply) |
Recommended air change rates are given, among others, by the standard PN-EN 16798-1 (which replaced the withdrawn PN-EN 13779), industry guidelines and designer handbooks. In underground garages, higher values (e.g. 6-10 air changes) usually refer to emergency or fire ventilation with CO/LPG detection rather than to routine occupancy ventilation. The actual value should always be compared with detailed requirements - if a regulation states that the exhaust in a bathroom must be at least 50 m³/h, that value is binding, even if the change-rate calculation gives a lower figure.
2. Hygienic method - air per person
In rooms intended for people (offices, halls, consulting rooms) the fundamental criterion is the amount of fresh air per person. The formula is very simple:
where:
- - number of people present in the room
- - unit airflow per person [m³/h]
Values of are specified by the current standard PN-EN 16798-1 (which replaced the withdrawn PN-EN 13779), which introduces four categories of indoor air quality: Category I, II, III and IV. Typical design values are listed in the table.
| Air quality category | Recommended airflow per person [m³/h] |
|---|---|
Category I - high (hospitals, operating theatres, sensitive persons) | > 54 |
Category II - medium (prestige offices, reading rooms) | 36 - 54 |
Category III - moderate (standard offices, classrooms) | 22 - 36 |
Category IV - low (warehouses, technical rooms) | < 22 |
According to PN-EN 16798-1, the total airflow does not depend solely on the number of people - it is the sum of a component arising from the presence of people () and a component related to emissions from building materials and furnishings (, where is the floor area of the room). In rooms with low occupant density, omitting the area-based component can significantly underestimate the result.
Polish Technical Conditions (WT) in § 149 specify the minimum fresh airflow per person:
- 20 m³/h - in rooms with openable windows,
- 30 m³/h - in rooms without openable windows or air-conditioned,
- 50 m³/h - in rooms in which smoking is permitted.
In gymnasiums and rooms with physical effort, even 50-60 m³/h per person is used.
3. Hygienic requirements method for dwellings (PN-83/B-03430)
For residential buildings, the basis for ventilation design is the Polish standard PN-83/B-03430/Az3:2000 "Ventilation in residential, collective residence and public buildings". The standard specifies the minimum extract airflows from sanitary rooms and kitchens, while the supply should ensure an adequate inflow of fresh air to the living rooms.
| Room | Minimum extract airflow [m³/h] |
|---|---|
Kitchen with window, gas cooker | 70 |
Kitchen with window, electric cooker (up to 3 people) | 30 |
Kitchen with window, electric cooker (more than 3 people) | 50 |
Windowless kitchen with electric cooker (mechanical ventilation required) | 50 |
Bathroom (with or without WC) | 50 |
Separate WC | 30 |
Windowless ancillary room (wardrobe, pantry) | 15 |
Isolated room, separated from rooms with exhaust | 30 |
The airflow supplied to a dwelling should be at least equal to the sum of the extract airflows from sanitary rooms and the kitchen. It is this rule that determines the minimum ventilation airflow for the whole dwelling. It is worth noting that a windowless kitchen with a gas cooker requires mechanical exhaust ventilation - gravity ventilation is not permissible in such a case.
4. Balance method - heat and moisture gains
In rooms with large heat or moisture gains (server rooms, professional kitchens, swimming pools, production halls) the airflow is determined so as to remove the excess heat or moisture. The basic formulas:
From the sensible heat balance:
where:
- - sensible heat gains [kW]
- - air density, 1,2 kg/m³
- - specific heat of air, 1,005 kJ/(kg·K)
- - temperature difference between supply and extract air [K]
From the moisture balance:
where:
- - moisture flow in the room [kg/h]
- , - moisture content of the extract and supply air [kg/kg dry air]
Worked example - conference room
We will design the ventilation for a conference room of 8,0 × 5,0 m with a height of 2,7 m. The room is intended for 20 people. Let us calculate the required airflow by three methods and compare the results.
Step 1: Room volume
Step 2: Air change rate method
For a conference room we adopt n = 8 [1/h]:
Step 3: Hygienic method (air per person)
For Category II according to PN-EN 16798-1 we adopt 36 m³/h per person:
Step 4: Check for removal of heat gains
Sensible heat gains from people (75 W/person), lighting (10 W/m²) and equipment are estimated at about 2,5 kW. With a temperature difference ΔT = 6 K:
Step 5: Selection of the design value
We adopt the largest value, i.e. 1244 m³/h - only such an airflow simultaneously meets the hygienic requirements and the heat balance. In practice, if the heat balance forces a very large airflow, a cooling coil in the air handling unit or recirculation is considered - otherwise the energy consumption for heating the air in winter would be very high.

What next after calculating the airflow
The airflow is only the beginning of designing a ventilation installation. The next step is to check the supply-extract balance - the sums of supply and extract airflows throughout the building should be similar. In a dwelling, a slight negative pressure (extract 5-10% greater than supply) limits the penetration of moisture into building partitions, while in public-utility buildings a positive pressure is often sought to prevent the infiltration of unconditioned outdoor air.
Once the airflow has been determined, the designer selects the duct diameters - the selection methodology based on recommended velocity and pressure losses can be found in our ventilation duct sizing guide, and quick calculations can be performed in the ventilation duct sizing calculator. The air handling unit size and the fan pressure (which results from the pressure losses in the entire installation) also depend on the airflow.
After determining the airflow, you can also calculate the power required to heat or cool the air - in the airflow and temperature calculator you will determine both parameters at once. In systems with heat recovery, the efficiency and power of heat recovery can be checked in the heat recovery calculator.
The most common mistakes when calculating airflow
1. Confusing volume with area. The air change rate is multiplied by the volume (m³), not by the area (m²). At a room height of more than 2,5 m the error can be significant.
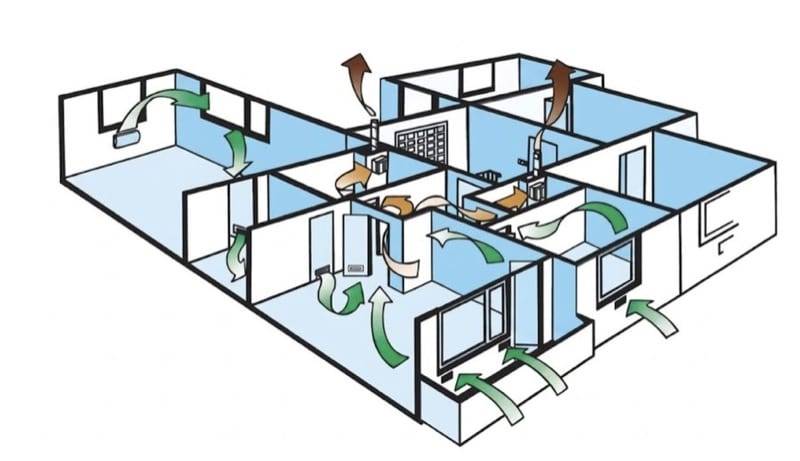
2. Failing to account for the supply-extract balance. If, in a dwelling, we provide a large extract from the kitchen and bathroom but do not design an adequate supply (e.g. window vents or a supply duct), the installation will not work correctly - the air will have no way to enter.
3. Adopting air change rates without verifying standard requirements. For dwellings, the air change rate may give a lower result than the requirements of PN-83/B-03430. The larger, not the smaller, values are binding.
4. Underestimating the number of people. In conference rooms or restaurants the number of workstations is often taken rather than the maximum occupancy. For ventilation purposes the maximum design occupancy of the room should be used.
5. No correction for heat and moisture gains. In rooms with large heat gains (server rooms, rooms with a lot of equipment, kitchens) the hygienic method is insufficient - the airflow from the heat balance must additionally be calculated.
6. Ignoring air density at higher temperatures. When the supply air is warm (e.g. in summer after heating in the air handling unit) or when ducts carry air at a temperature significantly different from 20°C, the density decreases and the volumetric airflow increases. For design calculations in Poland ρ = 1,2 kg/m³ at 20°C is standardly assumed, but in balance calculations for boiler rooms or drying rooms the actual temperature must be remembered.
7. Air change rates that are too high "just in case". Oversizing the airflow by 30-50% does not improve comfort, but it does increase the investment cost (larger ducts, stronger air handling unit) and the operating cost (heating a larger volume of air in winter).
Summary
Calculating the ventilation airflow is the first and most important decision in an installation project. Depending on the intended use of the room, the air change rate method, the hygienic method (air per person), the requirements of the PN-83/B-03430 standard for dwellings, or the balance method for rooms with large heat and moisture gains is used. In design practice, the airflow is calculated using each of the methods appropriate for a given room and the largest result is adopted in order to meet all requirements at once.
To quickly check the required airflow and the associated supply air temperature, use our airflow and temperature calculator. After determining the airflow, the next step is selecting the duct cross-section - see the ventilation duct sizing guide or go straight to the duct sizing calculator.
Back to articles list